



4 Beds
3 Baths
2,780 SqFt
4 Beds
3 Baths
2,780 SqFt
Open House
Sun Sep 20, 1:00pm - 3:00pm
Key Details
Property Type Single Family Home
Sub Type Single Family Residence
Listing Status Active
Purchase Type For Sale
Square Footage 2,780 sqft
Price per Sqft $161
Subdivision Fox Hollow
MLS Listing ID 26040079
Style Traditional
Bedrooms 4
Full Baths 2
Half Baths 1
HOA Fees $20/ann
Year Built 1986
Annual Tax Amount $5,204
Lot Size 0.290 Acres
Acres 0.29
Property Sub-Type Single Family Residence
Property Description
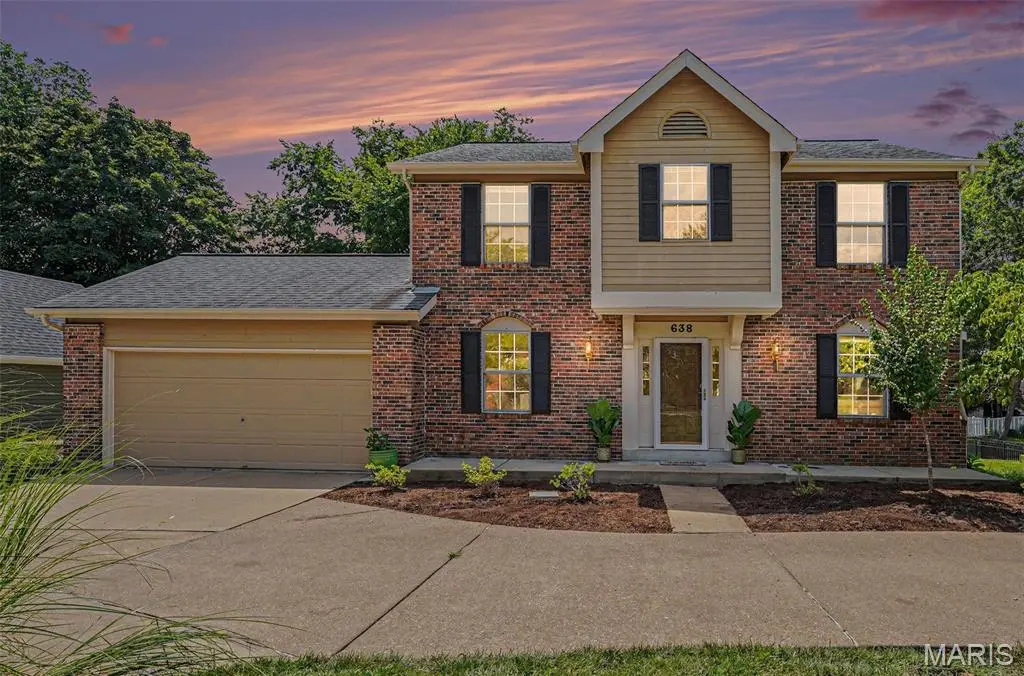
Welcome home to this beautifully maintained 2-story offering the perfect blend of space, comfort, and timeless charm. The main level has just been freshly painted in a warm, neutral color, creating a bright, welcoming feel and a fresh backdrop ready for your personal style.
From the moment you arrive, you'll appreciate the inviting circular driveway, providing convenience, additional parking, and exceptional curb appeal. Step inside to a welcoming foyer featuring original hardwood flooring, with beautiful hardwood continuing throughout the second floor and adding warmth and character to the home.
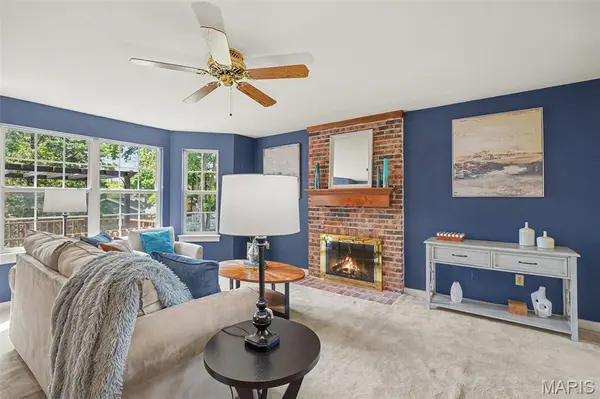
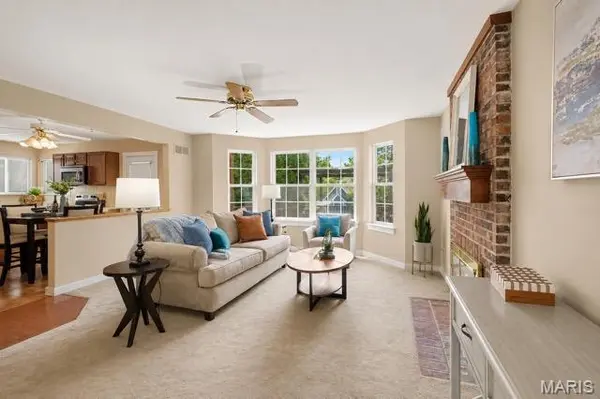
Offering 4 bedrooms and 2.5 baths, this spacious floor plan is designed for both comfortable everyday living and effortless entertaining. Enjoy gathering in the formal living and dining rooms, while the inviting family room features a cozy fireplace—perfect for relaxing evenings at home.
The eat-in kitchen serves as the heart of the home and walks out to an oversized deck, creating an ideal setting for summer BBQs, holiday gatherings, or morning coffee overlooking the backyard.
Upstairs, one of the bedrooms features its own private balcony overlooking the backyard, providing a peaceful retreat to enjoy your morning coffee, unwind with a good book, or simply take in the changing seasons.
The finished lower level provides even more living space with endless possibilities for a recreation room, home office, fitness area, or playroom, while still offering an abundance of storage.
Situated on a beautiful .29-acre lot, the backyard offers plenty of room to relax, entertain, or simply enjoy the peaceful surroundings. Lovingly maintained by the same homeowner for nearly four decades, this home reflects years of meticulous care and pride of ownership.
AND THE LOCATION? THERE'S EVEN MORE TO LOVE! Enjoy the charm of an established Ballwin neighborhood while staying close to the conveniences that make everyday life easier. The home is located in the Rockwood School District, with Woerther Elementary and Selvidge Middle School nearby. Ballwin residents also enjoy access to an impressive variety of parks and recreational amenities, including walking trails, playgrounds, fishing, sports courts, golf, fitness and aquatic facilities. Shopping, grocery stores, restaurants and everyday conveniences are plentiful along the Manchester Road corridor, while access to major West County roadways makes getting around the St. Louis area convenient.
Whether your perfect weekend means enjoying the outdoors, hitting the golf course, taking the kids to the park, grabbing dinner nearby, shopping, or simply relaxing in your own backyard, Ballwin offers that wonderful combination of established neighborhood living and everyday convenience.
As an added bonus, the annual HOA fee is only $20!
With a GREAT NEW PRICE, freshly painted main level, 4 bedrooms, 2.5 baths, finished lower level, oversized deck, private balcony, .29-acre lot, desirable Ballwin location and nearly four decades of pride of ownership, 638 Old Ballwin Road is ready for its next chapter.
Come see the home. Explore the neighborhood. Imagine your life here. You may just find the one you've been waiting for!
Location
State MO
County St. Louis
Area 348 - Marquette
Rooms
Basement 8 ft + Pour
Interior
Interior Features Coffered Ceiling(s), Eat-in Kitchen, Kitchen Island, Separate Dining, Solid Surface Countertop(s), Storage, Workshop/Hobby Area
Heating Forced Air, Natural Gas
Cooling Ceiling Fan(s), Central Air
Flooring Carpet, Laminate
Fireplaces Number 1
Fireplaces Type Family Room, Wood Burning
Fireplace Y
Appliance Dishwasher, Microwave, Oven, Electric Oven, Range, Electric Range, Refrigerator, Water Heater, Gas Water Heater
Laundry In Basement
Exterior
Exterior Feature Private Yard
Parking Features true
Garage Spaces 2.0
Fence Partial
Utilities Available Electricity Connected, Natural Gas Connected, Sewer Connected, Water Available
Amenities Available Common Ground
View Y/N No
Roof Type Shingle
Private Pool false
Building
Lot Description Back Yard, Front Yard, Private
Story 2
Sewer Public Sewer
Water Public
Level or Stories Two
Structure Type Brick
Schools
Elementary Schools Woerther Elem.
Middle Schools Selvidge Middle
High Schools Marquette Sr. High
School District Rockwood R-Vi
Others
HOA Fee Include Common Area Maintenance
Acceptable Financing Cash, Conventional, FHA, VA Loan
Listing Terms Cash, Conventional, FHA, VA Loan
Special Listing Condition Standard
Virtual Tour https://listings.nextdoorphotos.com/vd/256609626
Nearby Locations
GET MORE INFORMATION
REALTOR® Lic# 2008002364