
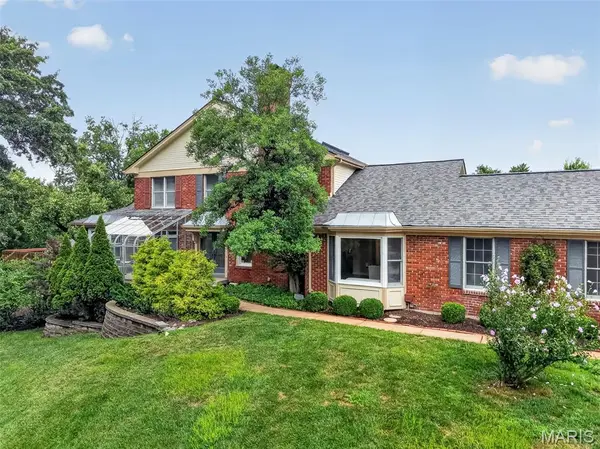

330 Morristown CT, Chesterfield, MO 63017
REQUEST A TOUR If you would like to see this home without being there in person, select the "Virtual Tour" option and your agent will contact you to discuss available opportunities.
In-PersonVirtual Tour
$ 689,000
Est. payment | /mo

3 Beds

4 Baths

3,226 SqFt


Save
$ 689,000
Est. payment | /mo
Save

3 Beds

4 Baths

3,226 SqFt

Open House

Tue Aug 04, 4:00pm - 6:00pm

Thu Aug 06, 4:30pm - 6:00pm

Key Details

Property Type Condo

Sub Type Condominium

Listing Status Active

Purchase Type For Sale

Square Footage 3,226 sqft

Price per Sqft $213

Subdivision Baywood Villages Condo Ph Three

MLS Listing ID 26038642

Style Traditional

Bedrooms 3

Full Baths 2

Half Baths 2

HOA Fees $800/mo

Year Built 1982

Annual Tax Amount $5,247

Lot Size 0.265 Acres

Acres 0.2653

Property Sub-Type Condominium

Property Description

Upscale and well maintained Baywood Villages neighborhood just minutes to HWY 40. If you want one of the best locations in West County this is it! Impressive entry has 2-double closets, vinyl floor,crystal chandelier & opens to magnificent 31 x 16 Living Room w/high ceiling,soft colored walls,white triple crown molding,Open staircase to the loft w/ cascading glass and copper dome fixture,recessed lights,skylight & new raised hearth FP w/gas & top quality Quartz. Double hung windows are on either side of FP w/transom accent windows. Large DR adjacent to LR has coffered ceiling,crown molding,5x5 picture window bay w/2 double hung windows on either side.Kitchen is all white with well thought out amenities...42" cabinets(26 smooth surface and 8 with glass fronts) ,SS LG appliances w/electric smooth cook top/convection oven & SS Exhaust hood. Built-in 5 x 2 Butlers pantry has 4 glass front cabinets with glass shelving. Also included is 3 horizontal drawers for pots and pans,7 x 2 deep pantry, and sleek gloss white subway tile backsplash. Breakfast room has coffered ceiling and opens to quaint patio for your morning coffee! Main floor laundry has lots of cabinets and sink and is conveniently located from the garage.Half bath has new Quartz vanity top, hardware & crystall chandelier.Bonus/Office room on main floor has a sliding door to the greenhouse and herbs all year round! Primary bedroom has new quality neutral carpeting,coffered ceiling w/crown molding, crystal chandelier, 2-double closets and 16 x 15 deck. Adjacent to the primary bedroom is a huge L-shaped walk-in closet and 2 hall closets entering the bath. The mostly updated bath features Quartz top vanity,sunken jet tub, new glass shower w/tile,new mirrors,lighting and hardware. Big Upstairs loft/2nd bedroom has new carpet,crown molding,fan and large walk-in closet w/some built in shelves. Bath has updated vanity w/Quartz top,new mirrors,lighting and double closet.Walk-out Lower level w/carpet and new paint on walls and ceiling has a family room, 3rd bedroom and a sitting room w/windows and atrium door. Bath has new vanity w/Quartz,marble floor, mirror,lighting and hardware. Additionally, there is mostly fresh new paint throughout property w/ walls,ceilings,Moldings and trim.This end unit condo is surrounded by mature trees, meticulous landscape and is ready for your convenience and enjoyment!

Location

State MO

County St. Louis

Area 167 - Parkway Central

Rooms

Basement Egress Window, Exterior Entry, Partially Finished, Full, Sleeping Area, Walk-Out Access

Main Level Bedrooms 1

Interior

Interior Features Breakfast Room, Butler Pantry, Coffered Ceiling(s), Custom Cabinetry, Double Vanity, Eat-in Kitchen, Entrance Foyer, High Ceilings, High Speed Internet, Open Floorplan, Pantry, Master Downstairs, Recessed Lighting, Solid Surface Countertop(s), Special Millwork, Tub, Workshop/Hobby Area

Heating Forced Air

Cooling Electric

Fireplaces Number 1

Fireplaces Type Living Room

Fireplace Y

Appliance Stainless Steel Appliance(s), Induction Cooktop, Dishwasher, Disposal, Exhaust Fan, Ice Maker, Microwave, Convection Oven, Range Hood, Refrigerator

Exterior

Parking Features true

Garage Spaces 2.0

Utilities Available Underground Utilities

Amenities Available Clubhouse, Common Ground, Pool, Tennis Court(s)

View Y/N Yes

View Trees/Woods

Roof Type Architectural Shingle

Building

Lot Description Adjoins Common Ground, Cul-De-Sac, Some Trees

Story 1.5

Sewer Public Sewer

Water Public

Level or Stories One and One Half

Structure Type Brick Veneer,Vinyl Siding

Schools

Elementary Schools Green Trails Elem.

Middle Schools Central Middle

High Schools Parkway Central High

School District Parkway C-2

Others

HOA Fee Include Clubhouse,Insurance,Maintenance Grounds,Maintenance Parking/Roads,Pool Maintenance,Pool,Sewer,Snow Removal

Acceptable Financing 1031 Exchange, Cash, Conventional

Listing Terms 1031 Exchange, Cash, Conventional

Special Listing Condition Standard

Listed by Lisa Cupini • MORE, REALTORS

Nearby Locations

GET MORE INFORMATION

Demetria Veal
Demetria Veal

REALTOR® | Lic# 2008002364

+1(636) 699-2569

5933 South Hwy 94 Suite 209, St. Charles, MO 63304, USA

Name
Phone*
Message
Go tour this home

330 Morristown CT