
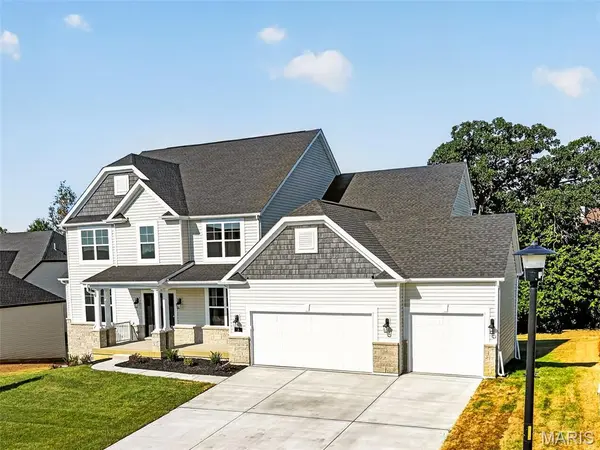

5 Dragonstone CT, Dardenne Prairie, MO 63368
REQUEST A TOUR If you would like to see this home without being there in person, select the "Virtual Tour" option and your agent will contact you to discuss available opportunities.
In-PersonVirtual Tour
$ 1,049,000
Est. payment | /mo

5 Beds

4 Baths

3,979 SqFt


Save
$ 1,049,000
Est. payment | /mo
Save

5 Beds

4 Baths

3,979 SqFt

Key Details

Property Type Single Family Home

Sub Type Single Family Residence

Listing Status Active

Purchase Type For Sale

Square Footage 3,979 sqft

Price per Sqft $263

Subdivision Dragonstone

MLS Listing ID 26048271

Style Modern

Bedrooms 5

Full Baths 3

Half Baths 1

HOA Fees $1,200/ann

Year Built 2026

Property Sub-Type Single Family Residence

Property Description

BRAND NEW. Discover the perfect blend of luxury and modern design in this stunning new construction home in Dardenne Prairie. Boasting 3,979 square feet, this thoughtfully designed 2-story home offers 5 bedrooms and 3 1/2 full bathrooms with an open floor plan that feels both spacious and inviting. Contemporary finishes, clean architectural lines, and abundant natural light create a sophisticated living environment throughout. The gourmet kitchen is the centerpiece of the home, complete with premium finishes and an effortless flow into the living and dining areas. A private main-floor primary suite provides comfort and convenience, while the additional bedrooms and flexible living areas offer endless possibilities for today's lifestyle. Built with quality craftsmanship and attention to detail, this home is ready for its first owners to enjoy everything it has to offer. Experience stylish, low-maintenance living in one of Dardenne Prairie's most desirable locations.

Location

State MO

County St. Charles

Area 407 - Fort Zumwalt West

Rooms

Basement 9 ft + Pour, Full, Sump Pump, Unfinished

Main Level Bedrooms 1

Interior

Heating Forced Air

Cooling Central Air

Fireplaces Number 1

Fireplaces Type Family Room

Fireplace Y

Appliance Gas Cooktop, Dishwasher, Disposal, Microwave

Exterior

Parking Features true

Garage Spaces 3.0

Amenities Available Other

View Y/N No

Building

Lot Description Back Yard, Few Trees, Paved

Story 2

Sewer Public Sewer

Water Public

Level or Stories Two

Structure Type Stone Veneer,Vinyl Siding

Schools

Elementary Schools Ostmann Elem.

Middle Schools Ft. Zumwalt West Middle

High Schools Ft. Zumwalt West High

School District Ft. Zumwalt R-Ii

Others

HOA Fee Include Other

Acceptable Financing Cash, Contract, Conventional, FHA, VA Loan

Listing Terms Cash, Contract, Conventional, FHA, VA Loan

Special Listing Condition Standard

Listed by Ian Sanders • Luetkenhaus Properties

Nearby Locations

GET MORE INFORMATION

Demetria Veal
Demetria Veal

REALTOR® | Lic# 2008002364

+1(636) 699-2569

5933 South Hwy 94 Suite 209, St. Charles, MO 63304, USA

Name
Phone*
Message
Go tour this home

5 Dragonstone CT