
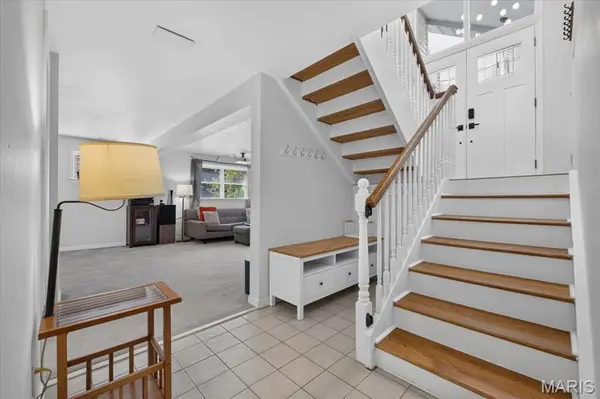

632 Amberwood LN, Ballwin, MO 63021
REQUEST A TOUR If you would like to see this home without being there in person, select the "Virtual Tour" option and your agent will contact you to discuss available opportunities.
In-PersonVirtual Tour
$ 500,000
Est. payment | /mo

4 Beds

3 Baths

2,335 SqFt


Save
$ 500,000
Est. payment | /mo
Save

4 Beds

3 Baths

2,335 SqFt

Open House

Sun Sep 20, 1:00pm - 3:00pm

Key Details

Property Type Single Family Home

Sub Type Single Family Residence

Listing Status Active

Purchase Type For Sale

Square Footage 2,335 sqft

Price per Sqft $214

Subdivision Ridgemont 5

MLS Listing ID 26057221

Style Other,Traditional

Bedrooms 4

Full Baths 3

HOA Fees $325/ann

Year Built 1984

Annual Tax Amount $4,862

Lot Size 10,890 Sqft

Acres 0.25

Property Sub-Type Single Family Residence

Property Description

Welcome to 632 Amberwood Lane! Beautifully maintained and thoughtfully updated, this spacious 4-bedroom, 3-bath home offers exceptional comfort, versatile living spaces, and a peaceful naturescape in the desirable Ridgemont neighborhood. Step inside to a bright, inviting interior featuring vaulted ceilings, hardwood floors, and an open floor plan with an impressive great room. The beautifully refreshed kitchen offers custom cabinetry, solid-surface countertops, a breakfast bar, newer GE appliances, and stylish new porcelain tile flooring, with a welcoming breakfast area just beyond. A separate dining room provides the perfect setting for entertaining. The main-level primary suite offers a relaxing retreat with a walk-in closet and private bath, accompanied by two additional bedrooms and a refreshed hall bath. Downstairs, the expansive lower level adds valuable flexibility with a large family/recreation room, an additional bedroom or sleeping area, a full bath, laundry, and space for a home office, hobby room, or storage. Numerous thoughtful improvements provide peace of mind inside and outside the home. Outside, enjoy a serene and private setting for relaxing or entertaining on the maintenance-free composite deck. Established native landscaping, newer fencing, and an attached 2-car garage complete this wonderful home. Comfortable, welcoming, and move-in read. This is a home designed for living well.

Location

State MO

County St. Louis

Area 169 - Parkway South

Rooms

Basement Bathroom, Partially Finished, Sleeping Area

Main Level Bedrooms 3

Interior

Interior Features Bookcases, Breakfast Bar, Breakfast Room, Central Vacuum, Custom Cabinetry, Double Vanity, Eat-in Kitchen, Entrance Foyer, Open Floorplan, Separate Dining, Solid Surface Countertop(s), Special Millwork, Tub, Vaulted Ceiling(s), Walk-In Closet(s), Workshop/Hobby Area

Heating Forced Air, Natural Gas

Cooling Attic Fan, Ceiling Fan(s)

Fireplaces Number 1

Fireplaces Type Great Room, Recreation Room, Wood Burning

Fireplace Y

Appliance Dishwasher, Disposal, Electric Oven, Electric Range, Gas Water Heater

Laundry In Basement

Exterior

Parking Features true

Garage Spaces 2.0

View Y/N No

Private Pool false

Building

Lot Description Adjoins Wooded Area, Level

Sewer Public Sewer

Water Public

Level or Stories Multi/Split

Structure Type Brick Veneer,Frame

Schools

Elementary Schools Barretts Elem.

Middle Schools South Middle

High Schools Parkway South High

School District Parkway C-2

Others

Acceptable Financing Cash, Conventional, FHA, VA Loan

Listing Terms Cash, Conventional, FHA, VA Loan

Special Listing Condition Standard

Listed by Katie Siegfried • Compass Realty Group

Nearby Locations

GET MORE INFORMATION

Demetria Veal
Demetria Veal

REALTOR® Lic# 2008002364

+1(636) 699-2569

5933 South Hwy 94 Suite 209, St. Charles, MO 63304, USA

Name
Phone*
Message
Go tour this home

632 Amberwood LN