




4 Beds
5 Baths
4,761 SqFt
4 Beds
5 Baths
4,761 SqFt
Key Details
Property Type Single Family Home
Sub Type Single Family Residence
Listing Status Coming Soon
Purchase Type For Sale
Square Footage 4,761 sqft
Price per Sqft $152
Subdivision Fox Haven #2
MLS Listing ID 26061941
Style Traditional
Bedrooms 4
Full Baths 3
Half Baths 2
HOA Fees $348/ann
Year Built 2008
Annual Tax Amount $6,755
Lot Size 0.310 Acres
Acres 0.31
Property Sub-Type Single Family Residence
Property Description
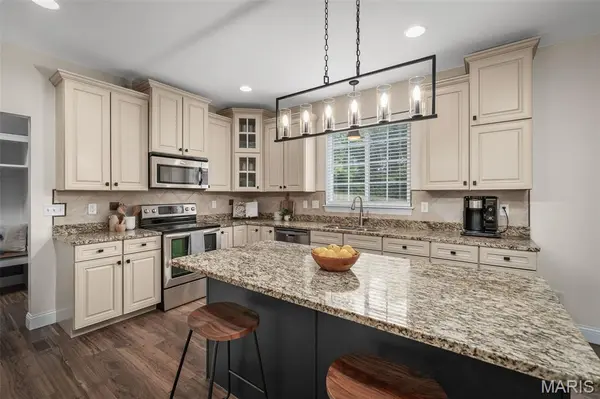
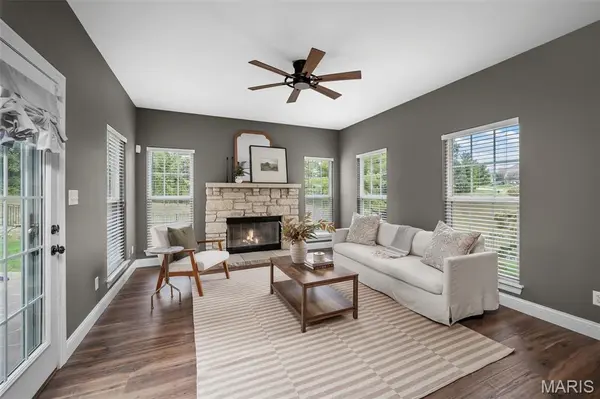
Step inside to find a formal dining room and a dedicated home office off the main entryway. The spacious living room is complete with a fireplace and a built-in buffet bar, perfect for entertaining. The kitchen features an abundance of cabinetry, a center island, and an eat-in breakfast area that flows directly into a cozy, sun-lit hearth room with a second gas fireplace. Everyday living is made easy with main floor laundry and a custom drop zone right off the 3-car garage.
Upstairs, you'll find a versatile loft space alongside four spacious bedrooms. The primary retreat is oversized, featuring a generous walk-in closet and bathroom with split vanities, a soaking tub, a separate shower and a private water closet. Two additional bedrooms share a convenient Jack-and-Jill bath with double sinks and a private water closet, while the fourth bedroom adjoins a third full bathroom.
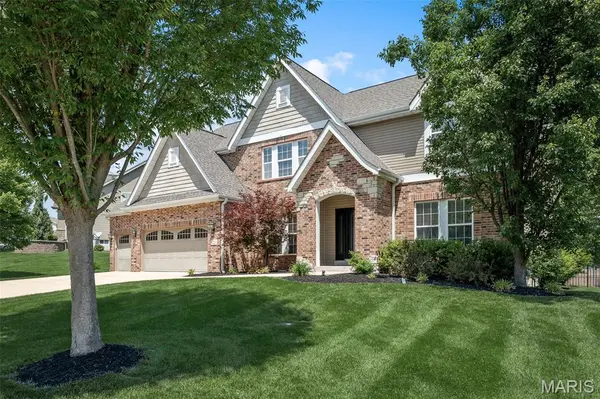
The fully finished lower level adds even more living space, featuring a secondary family room, billiards area, home gym, half bath, and an eye catching brick accented wet bar with an under counter beverage cooler. Outside, host guests on the concrete patio around the built-in fire pit inside your fully fenced, private backyard. This home truly has it all - come see for yourself!
Location
State MO
County St. Charles
Area 410 - Francis Howell
Rooms
Basement Bathroom, Finished, Storage Space
Interior
Interior Features Bar, Butler Pantry, Ceiling Fan(s), Eat-in Kitchen, Granite Counters, Kitchen Island, Pantry, Separate Dining, Separate Shower, Soaking Tub, Walk-In Closet(s)
Heating Forced Air
Cooling Ceiling Fan(s), Central Air
Flooring Luxury Vinyl
Fireplaces Number 2
Fireplaces Type Family Room, Gas, Great Room
Fireplace Y
Appliance Stainless Steel Appliance(s), Dishwasher, Disposal, Plumbed For Ice Maker, Microwave, Free-Standing Electric Range
Laundry Main Level
Exterior
Exterior Feature Fire Pit, Private Yard
Parking Features true
Garage Spaces 3.0
Fence Back Yard, Full, Wrought Iron
Utilities Available Electricity Connected, Natural Gas Connected, Sewer Connected, Water Connected
Amenities Available None
View Y/N No
Roof Type Architectural Shingle
Private Pool false
Building
Lot Description Adjoins Common Ground, Adjoins Wooded Area, Back Yard, Landscaped, Level, Private, Sprinklers In Front, Sprinklers In Rear
Story 2
Sewer Public Sewer
Water Public
Level or Stories Two
Structure Type Brick,Frame,Stone Veneer,Vinyl Siding
Schools
Elementary Schools Daniel Boone Elem.
Middle Schools Francis Howell Middle
High Schools Francis Howell High
School District Francis Howell R-Iii
Others
HOA Fee Include Common Area Maintenance
Ownership Private
Acceptable Financing Cash, Conventional, FHA, VA Loan
Listing Terms Cash, Conventional, FHA, VA Loan
Special Listing Condition Standard
Virtual Tour https://listings.thirdeyephotographyllc.com/videos/01a0fcf1-ed15-706a-ab36-0fd5e7f0e6cb
Nearby Locations
GET MORE INFORMATION
REALTOR® Lic# 2008002364