

408 Saint Gemma DR, O'fallon, MO 63366
REQUEST A TOUR If you would like to see this home without being there in person, select the "Virtual Tour" option and your agent will contact you to discuss available opportunities.
In-PersonVirtual Tour
$ 499,900
Est. payment | /mo

5 Beds

4 Baths

3,356 SqFt


Save
$ 499,900
Est. payment | /mo
Save

5 Beds

4 Baths

3,356 SqFt

Key Details

Property Type Single Family Home

Sub Type Single Family Residence

Listing Status Coming Soon

Purchase Type For Sale

Square Footage 3,356 sqft

Price per Sqft $148

Subdivision Vlgs At Waldon Pond #5

MLS Listing ID 26063567

Style Ranch

Bedrooms 5

Full Baths 3

Half Baths 1

HOA Fees $250/ann

Year Built 2004

Annual Tax Amount $4,891

Lot Size 0.260 Acres

Acres 0.26

Lot Dimensions 80x140

Property Sub-Type Single Family Residence

Property Description

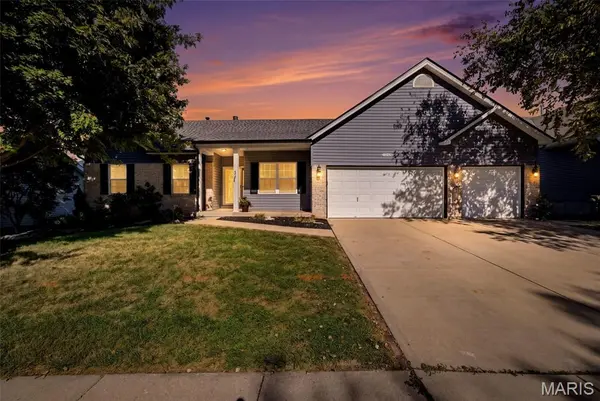
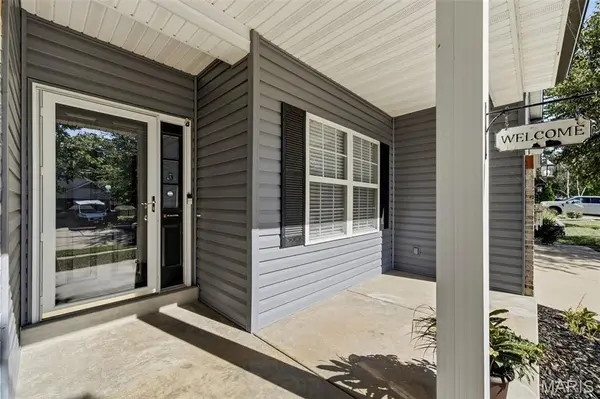
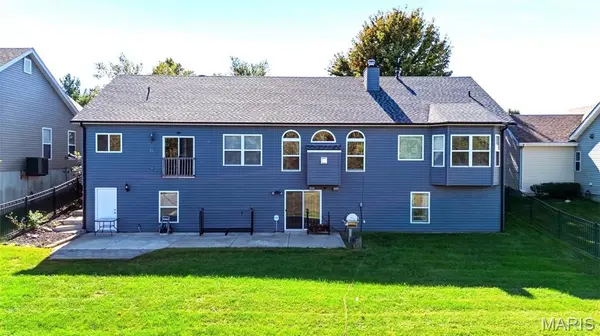
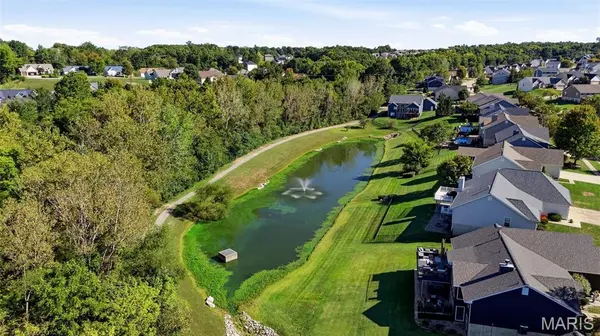
Welcome to this beautiful ranch home in the desirable Villages at Walden Pond subdivision in O'Fallon! Featuring 5 bedrooms, 4 bathrooms, and an oversized 3-car garage, this 3,356 sqft home offers spacious living, thoughtful updates, and a picturesque setting. The charming blue vinyl and brick exterior welcomes you to a gorgeous lot with a large, fenced backyard backing to a serene pond with a tranquil fountain feature. Inside, the expansive living room boasts a vaulted ceiling, cozy fireplace, and large windows that fill the space with natural light. New flooring throughout the main level adds a fresh touch, while the spacious kitchen features hard-surface countertops, breakfast bar seating, and luxury vinyl plank flooring. A separate dining room with a beautiful crystal chandelier provides the perfect setting for gatherings and special occasions. The main level offers four bedrooms, including a private primary suite with a walk-in closet and en-suite bathroom, along with convenient main-floor laundry featuring newer washer and dryer units. The fully finished walkout lower level offers endless possibilities for entertaining, featuring a generous recreation room, spacious kitchenette and wet bar area, a cozy wood burning stove, an additional bedroom, a full bathroom, and abundant storage. Step outside to the back patio and enjoy peaceful pond views in your own backyard retreat. Major updates include a newer furnace, A/C, hot water heater, roof, gutters, siding, carpet, and luxury vinyl plank flooring. With its versatile layout, inviting living spaces, and beautiful waterfront setting, this wonderful home is ready for you to make it your own!

Location

State MO

County St. Charles

Area 408 - Fort Zumwalt North

Rooms

Basement 8 ft + Pour, Bathroom, Daylight/Lookout, Egress Window, Partially Finished, Full, Storage Space, Sump Pump, Walk-Out Access

Main Level Bedrooms 4

Interior

Interior Features Breakfast Bar, Ceiling Fan(s), Eat-in Kitchen, Entrance Foyer, High Ceilings, Lever Faucets, Pantry, Separate Dining, Separate Shower, Solid Surface Countertop(s), Storage, Vaulted Ceiling(s), Walk-In Closet(s)

Heating Forced Air

Cooling Ceiling Fan(s), Central Air

Flooring Carpet, Luxury Vinyl

Fireplaces Number 1

Fireplaces Type Living Room

Fireplace Y

Appliance Gas Cooktop, Dishwasher, Disposal, Gas Oven, Refrigerator

Laundry Main Level

Exterior

Exterior Feature Gas Grill, Outdoor Grill, Private Yard

Parking Features true

Garage Spaces 3.0

Fence Back Yard, Fenced, Full, Perimeter

Utilities Available Electricity Connected, Natural Gas Connected, Sewer Connected

Amenities Available Lake

View Y/N Yes

View Pond

Roof Type Asphalt

Building

Lot Description Adjoins Common Ground, Back Yard, Garden, Some Trees, Views

Story 1

Builder Name Cozy Homes Inc.

Sewer Public Sewer

Water Public

Level or Stories One

Structure Type Brick Veneer,Vinyl Siding

Schools

Elementary Schools J.L. Mudd/Forest Park

Middle Schools Ft. Zumwalt North Middle

High Schools Ft. Zumwalt North High

School District Ft. Zumwalt R-Ii

Others

HOA Fee Include Maintenance Grounds,Common Area Maintenance

Ownership Private

Acceptable Financing Cash, Conventional, FHA

Listing Terms Cash, Conventional, FHA

Special Listing Condition Standard

Listed by Danni Hauer Lowenstein • Coldwell Banker Realty - Gundaker West Regional

Nearby Locations

GET MORE INFORMATION

Demetria Veal
Demetria Veal

REALTOR® Lic# 2008002364

+1(636) 699-2569

5933 South Hwy 94 Suite 209, St. Charles, MO 63304, USA

Name
Phone*
Message
Go tour this home

408 Saint Gemma DR