



$425,000
For more information regarding the value of a property, please contact us for a free consultation.
4 Beds
4 Baths
3,990 SqFt
SOLD DATE : 04/23/2025
Key Details
Property Type Single Family Home
Sub Type Single Family Residence
Listing Status Sold
Purchase Type For Sale
Square Footage 3,990 sqft
Price per Sqft $112
Subdivision Twin Chimneys Ph3 Village F Little Oak
MLS Listing ID 25015813
Sold Date 04/23/25
Style Traditional,Other
Bedrooms 4
Full Baths 3
Half Baths 1
HOA Fees $66/ann
Year Built 1994
Annual Tax Amount $8,204
Lot Size 10,890 Sqft
Acres 0.25
Lot Dimensions IRREG
Property Sub-Type Single Family Residence
Property Description
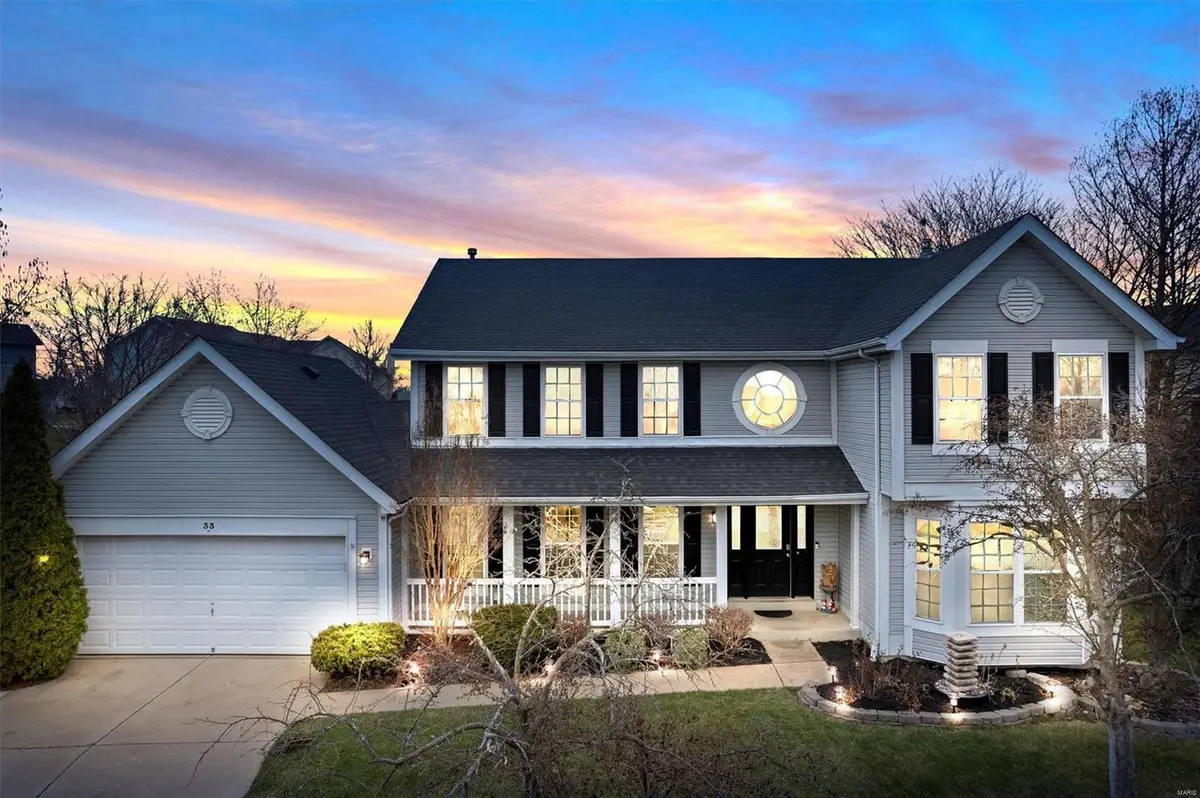
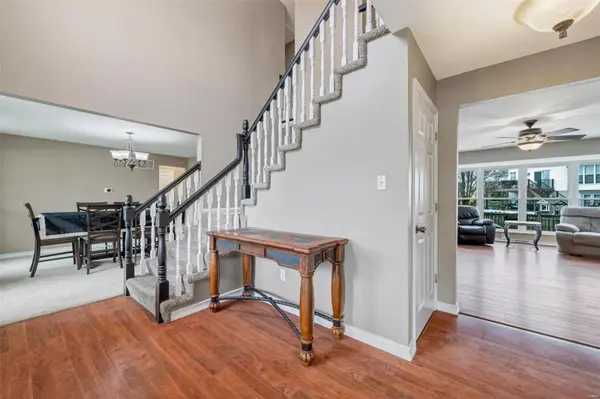
Welcome to your dream home in sought-after Twin Chimneys community! This stunning 2-story on quiet cul-de-sac boasts 4 bedrooms, 3.5 baths, 4 bonus rooms & nearly 4000 SQ FT. The oversized 2-car garage has addition for storage & workshop. New windows (2021), Roof (2022). Step inside to open floorplan w/warmth from fireplace w/pellet stove. Kitchen includes tile backsplash, Granite countertops, bountiful cabinets, multiple pantries, center island, breakfast bar & stainless steel appliances. Primary suite w/walk-in closet offers luxurious ensuite w/jetted soaker tub, double sinks, heated bathrooom floor & separate shower. XL bedrooms provide comfort for family & guests. Downstairs includes multiple finished bonus rooms, rec space, & additional storage with possibilities for home theater, playroom, or offices. Fenced yard w/ sprinkler system, huge patio & deck for entertaining. Enjoy exclusive community amenities including 3 pools, 3 lakes, trails, tennis courts, sauna & clubhouse. Suitable for Bed/Brk Additional Rooms: Mud Room
Location
State MO
County St. Charles
Area 407 - Fort Zumwalt West
Rooms
Basement 9 ft + Pour, Full, Partially Finished, Sleeping Area, Sump Pump, Storage Space
Interior
Interior Features Sauna, Separate Dining, Open Floorplan, Walk-In Closet(s), Breakfast Bar, Breakfast Room, Kitchen Island, Custom Cabinetry, Eat-in Kitchen, Granite Counters, Pantry, Solid Surface Countertop(s), High Speed Internet, Double Vanity, Tub, Separate Shower, Two Story Entrance Foyer, Entrance Foyer
Heating Forced Air, Natural Gas
Cooling Ceiling Fan(s), Central Air, Electric
Flooring Carpet, Hardwood
Fireplaces Number 1
Fireplaces Type Recreation Room, Free Standing, Living Room
Fireplace Y
Appliance Dishwasher, Disposal, Microwave, Gas Range, Gas Oven, Refrigerator, Stainless Steel Appliance(s), Water Softener, Gas Water Heater, Water Softener Rented
Laundry Main Level
Exterior
Exterior Feature Entry Steps/Stairs
Parking Features true
Garage Spaces 2.0
View Y/N No
Building
Lot Description Cul-De-Sac, Level, Sprinklers In Front, Sprinklers In Rear
Story 2
Sewer Public Sewer
Water Public
Level or Stories Two
Structure Type Vinyl Siding
Schools
Elementary Schools Twin Chimneys Elem.
Middle Schools Ft. Zumwalt West Middle
High Schools Ft. Zumwalt West High
School District Ft. Zumwalt R-Ii
Others
HOA Fee Include Other
Ownership Private
Acceptable Financing Cash, FHA, Conventional, VA Loan
Listing Terms Cash, FHA, Conventional, VA Loan
Special Listing Condition Standard
Read Less Info
Want to know what your home might be worth? Contact us for a FREE valuation!

Our team is ready to help you sell your home for the highest possible price ASAP
Bought with DemetriaLVeal Williams
Nearby Locations
GET MORE INFORMATION
REALTOR® Lic# 2008002364